After more than three decades in their home, the homeowners had built more than memories. They had raised their family, established deep roots in the community, and grown to appreciate everything their mature Edmonton neighbourhood had to offer. Rather than leave a location they loved, they chose to reimagine the 1990s home for the next chapter of their lives.
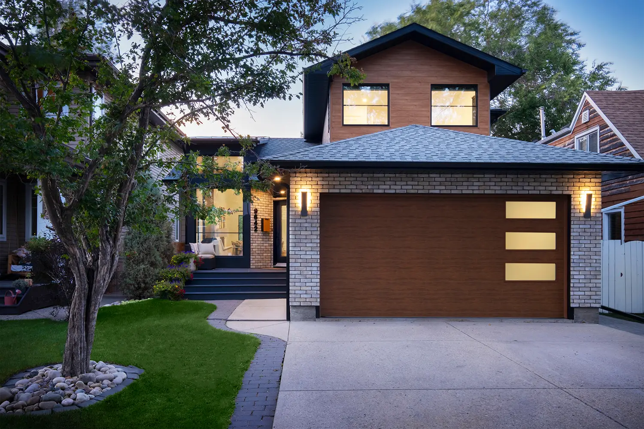
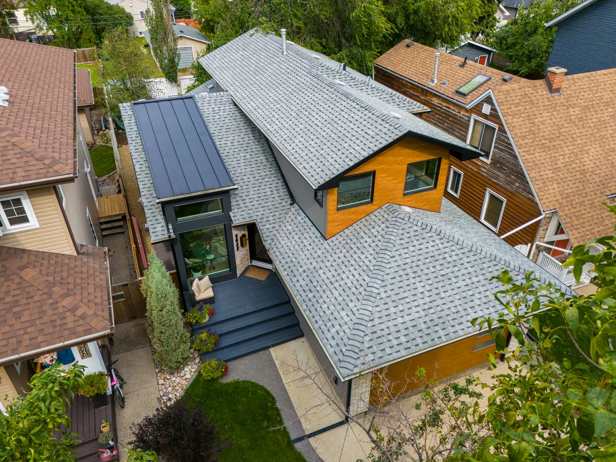
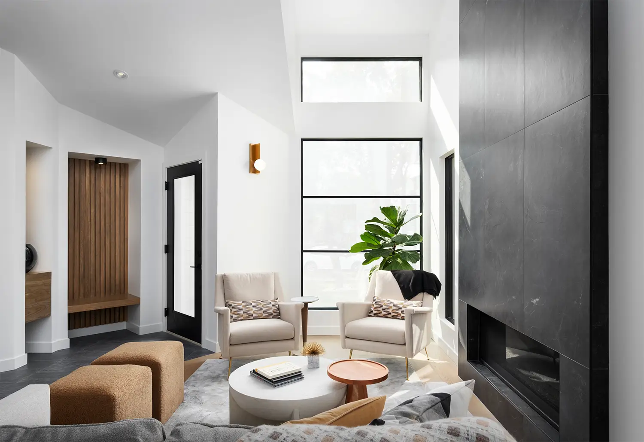
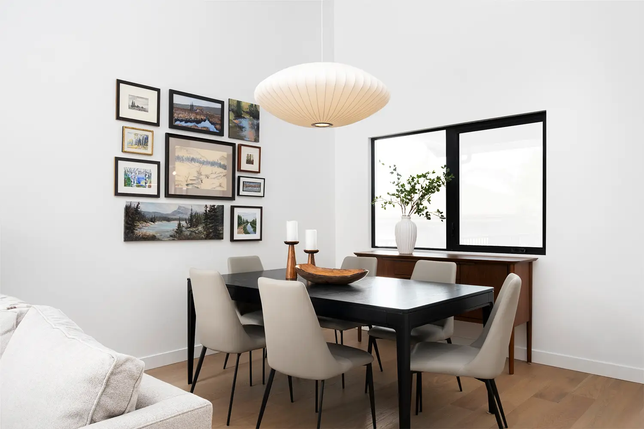
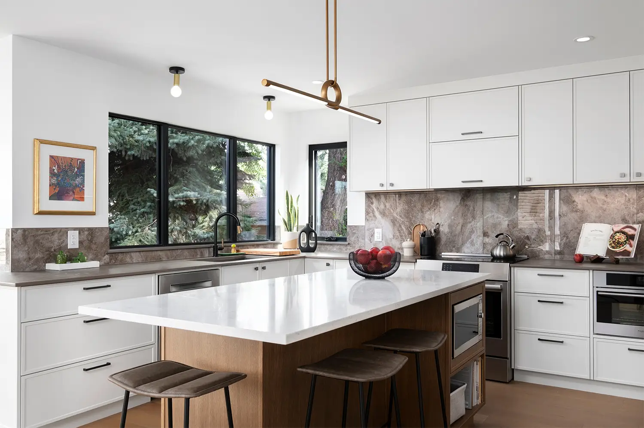
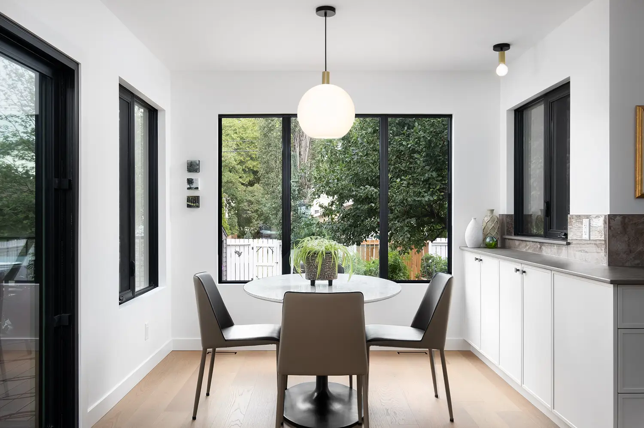
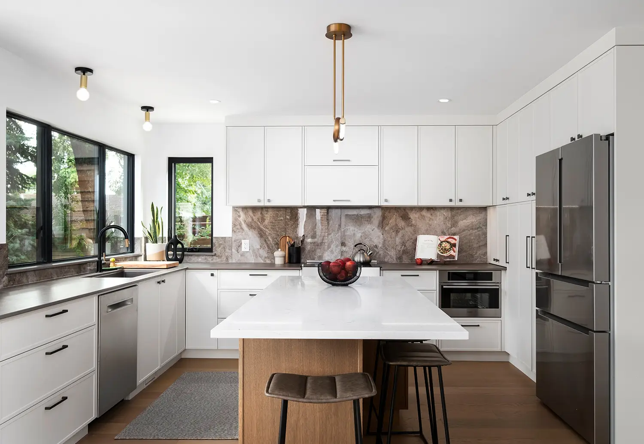
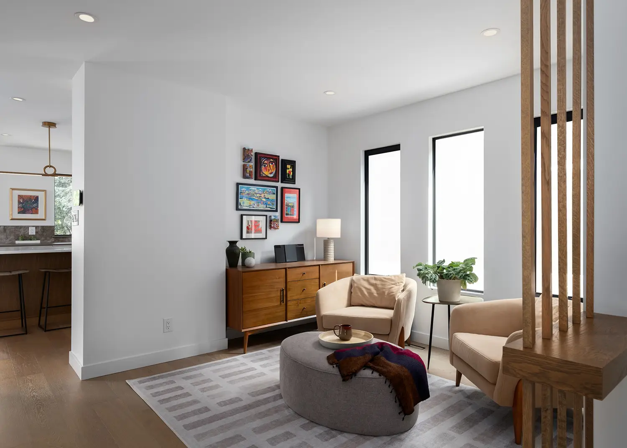
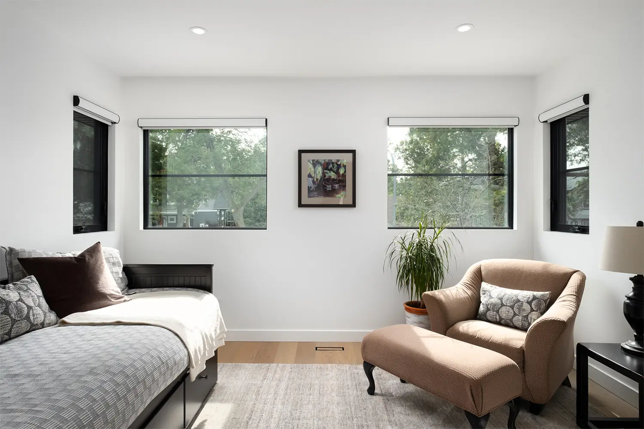
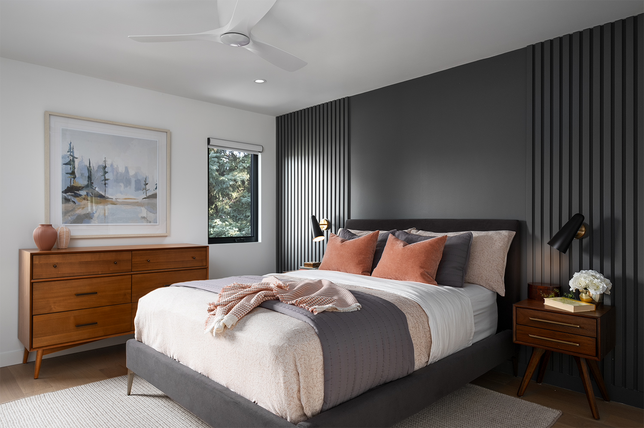
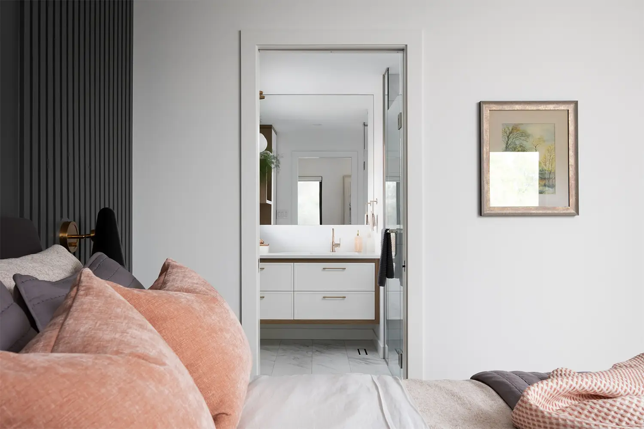
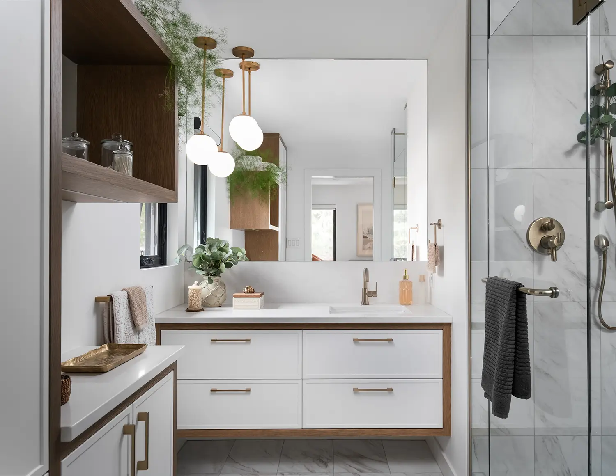
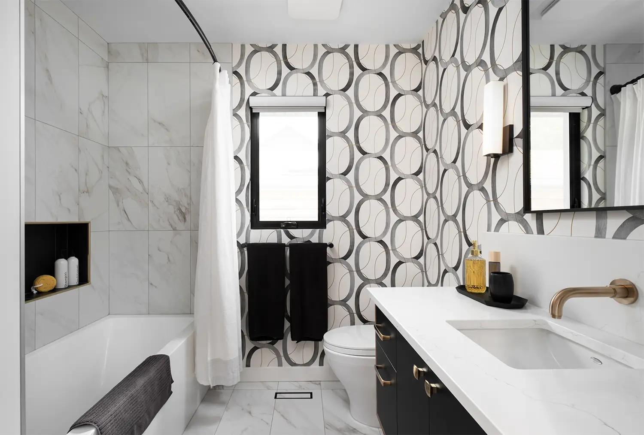
While the existing footprint offered plenty of space for two, the home needed better flow for entertaining and a stronger connection between the indoors and out. A key priority was bringing more natural light throughout the interior. Windows were enlarged, doorways were widened, and a new shed dormer was constructed at the front of the home, complimented by an expanded window below. Warm white paint and white oak accents helped create a brighter, more inviting interior while maintaining a sense of warmth throughout.
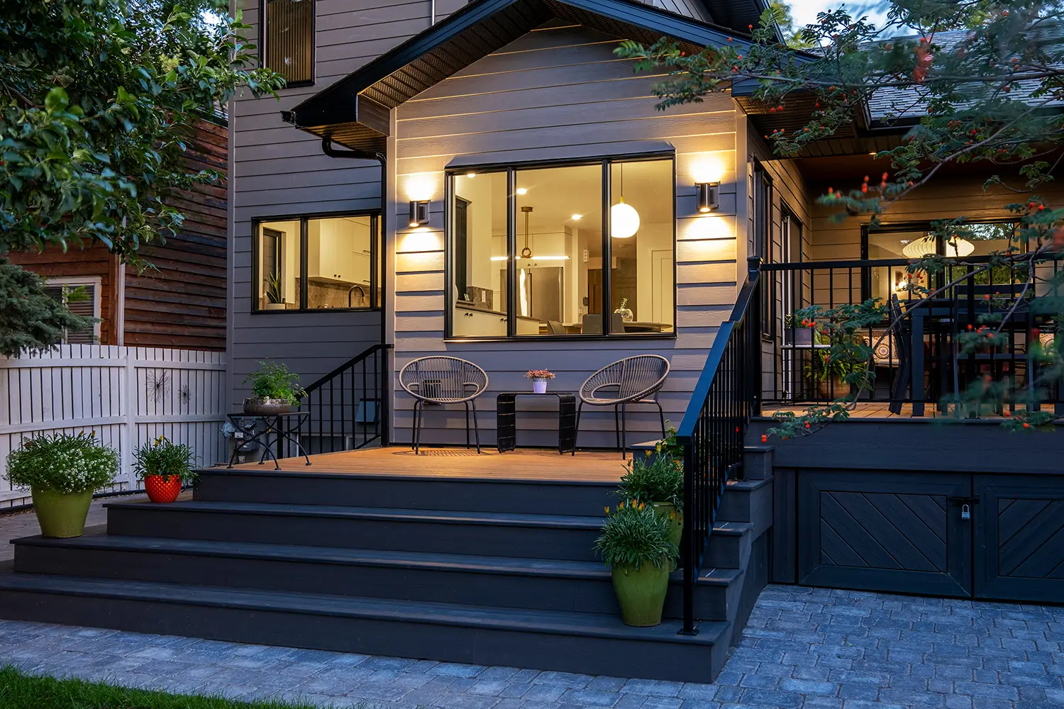
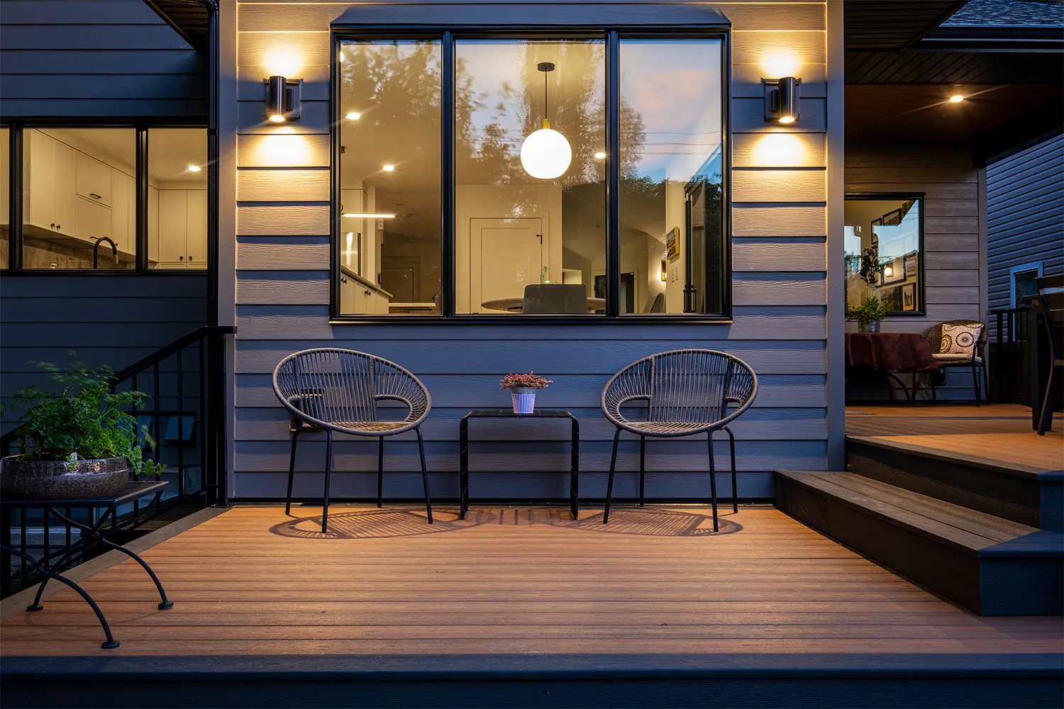
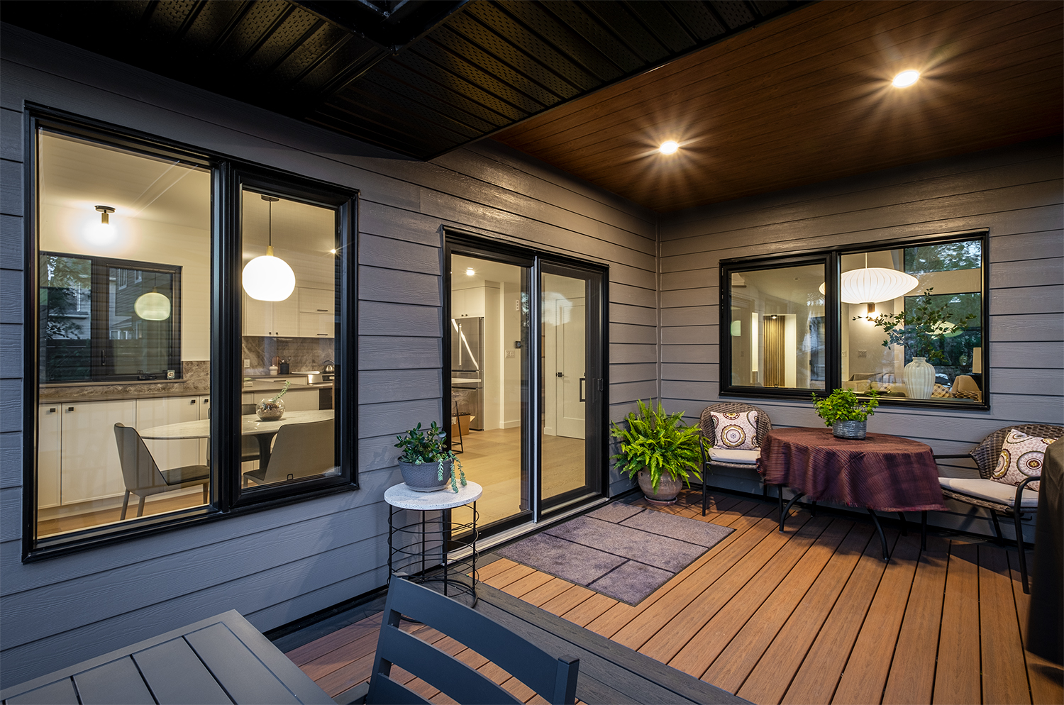
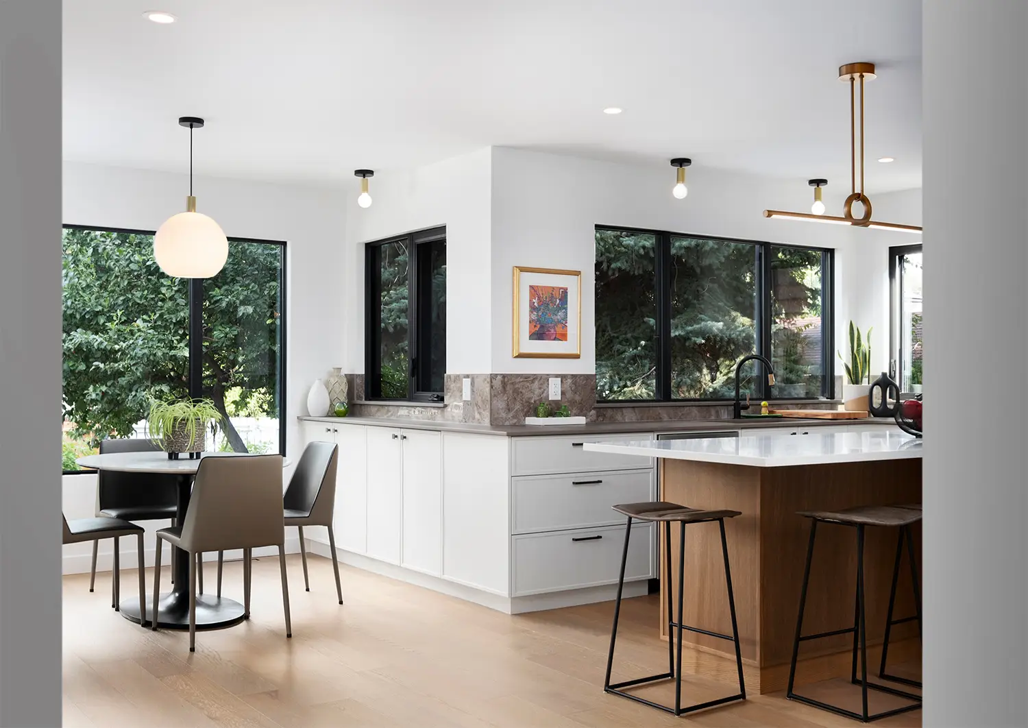
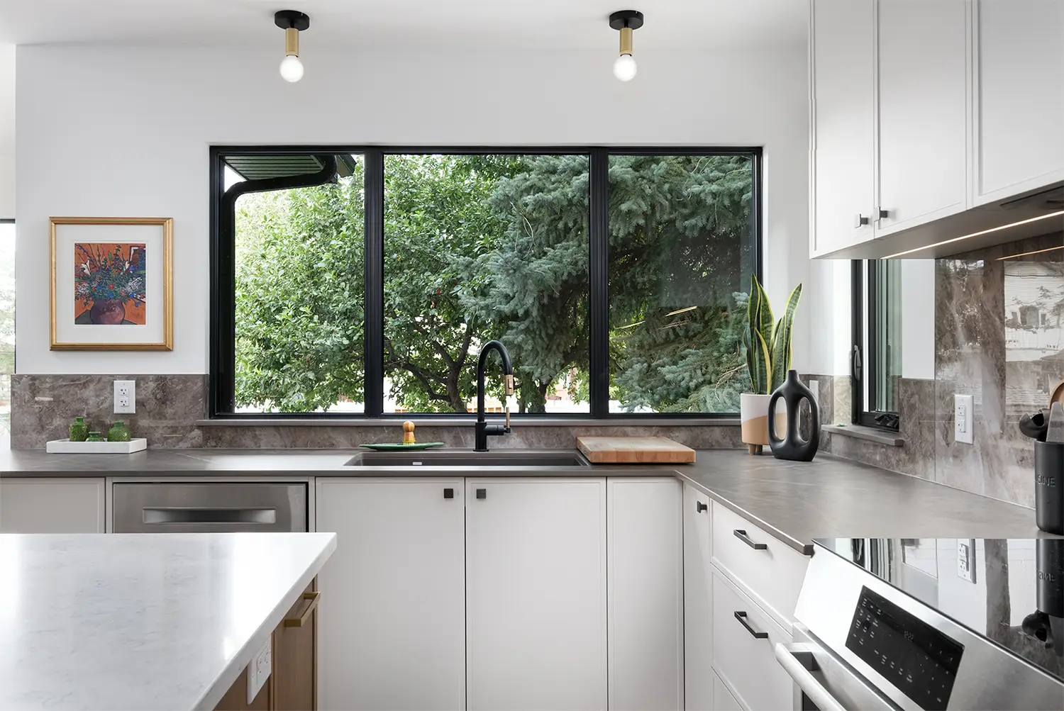
The kitchen underwent one of the most significant transformations. Expanding the space created a larger, light-filled gathering place designed for both everyday living and entertaining. The new kitchen bump-out also helped strengthen the connection to the backyard, where the existing deck was replaced with a larger composite deck that wraps around the addition and provides more room to enjoy the outdoors.
The exterior transformation brought the same contemporary warmth to the home’s curb appeal. Sleek grey Hardie plank siding was paired with natural cedar tones to give the house a fresh identity that feels at home within its established surroundings.
Contemporary Reinvented is a reflection of what can happen when the right home is already in the right location. Through thoughtful changes inside and out, a cherished family home was given new life without sacrificing the neighbourhood and community its owners had called home for decades.