Your Home, Exactly How You Imagined It

Full-home transformations to curated single-room renovations. Designed collaboratively and custom built with meticulous detail.
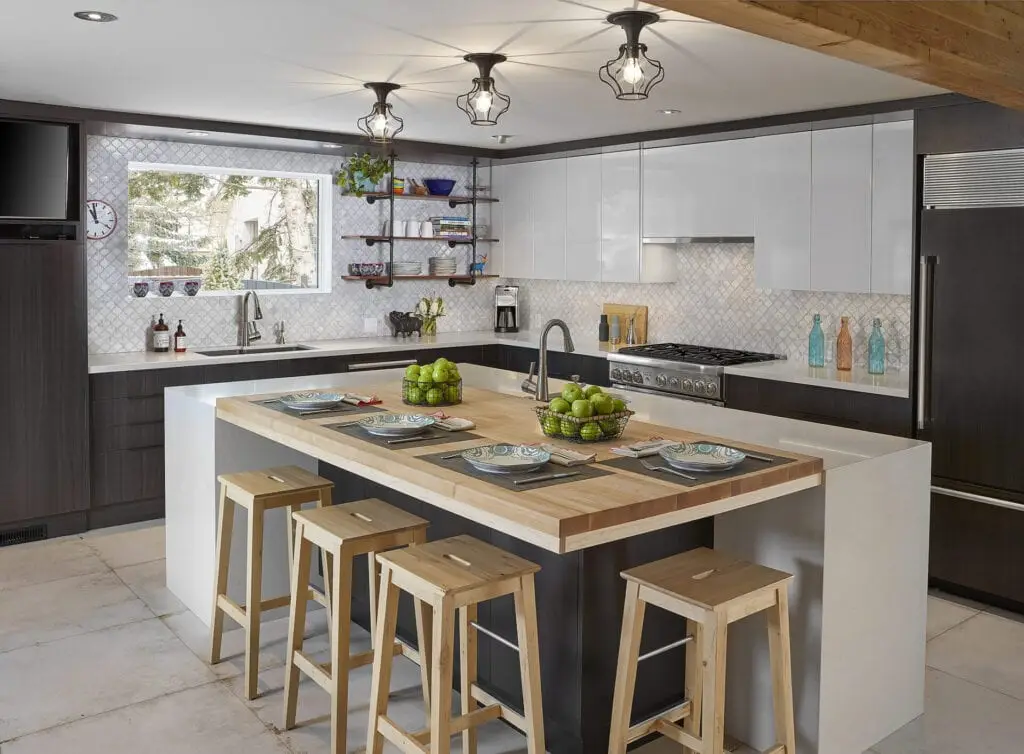
Bright contemporary kitchen with white and dark cabinetry, large window, island, and seating area.

Our Approach

At Benjamin Matthew Contracting, our custom renovations are more than a service category. It’s a description of how we work. Every project we take on is built specifically around the client sitting across from us and the home we’re standing in. The scope and underlying details of your project are specified to align with your vision, your lifestyle, and your home’s unique character. Not a formula. Not a catalogue selection. A genuine collaboration from start to finish.

A custom renovation with our team can mean anything from a single-room transformation to a complete home transformation. A kitchen that finally opens up to the living space. A spa-inspired ensuite built from scratch. A basement that becomes a room your family actually uses. Or a full renovation that takes a property right back to its core and is reimagined around how your family actually lives. What stays consistent across every project is our approach and a commitment from our team to you on what you can expect when you work with Benjamin Matthew Contracting.

"We create functional spaces that are beautiful, authentic and soulful - and we have a lot of fun doing it!"

Complete Collaboration

Your vision leads the way. From the first conversation to the final walkthrough, our team works alongside you to make sure every decision reflects what you actually want. You'll never be left guessing about what's happening or why.

A Process You Can Count On

Over the course of 15 years, we have established a go-to process so you always know where your renovation project stands. Every stage has a timeline, and we keep you updated along the way. No chasing us down for answers.

Built to Stand the Test of Time

The materials and methods we choose are selected because they're right for your home and your family, not because they're the fastest or the simplest option. We think about how your renovation will perform five, ten, and fifteen years from now, not just on the day of completion.

We Do What We Say

When we make a commitment, we keep it. If something takes longer than expected, we'll tell you before you have to ask. Your home deserves a team that shows up, follows through, and takes real pride in the finished result.

Custom Renovation Project Options

Every project starts with a conversation. Tell us what you’re imagining, and we’ll help you figure out exactly what it takes to get there. Below is a short list of the most common renovation projects we have taken on over the years.
01

Kitchen Renovations

The kitchen is one of the main areas every family gathers, and it should work as well as it looks. We build kitchens around the way you use the space, whether that means opening up the layout for entertaining, installing custom cabinetry, or upgrading the plumbing and electrical to support the kitchen you’ve always dreamed of.
02

Spa-Inspired Bathrooms

A well-designed bathroom makes a difference every single day. We handle everything from full ensuite transformations to primary bath rebuilds, with careful attention to waterproofing, tilework, lighting, and fixtures that are chosen to look great and hold up for years to come.

03

Living Room Transformations

The way your living room flows shapes how your whole home feels. We work with structural realities to open up layouts, replace outdated flooring, and reimagine the spaces your family spends the most time in.
04

Basement Development

A well-finished basement adds real, liveable square footage to your home. Whether you’re looking for a modern bar, a home gym, a theatre space, or a legal secondary suite, we build basements that are done properly, meet code, and functional for the underlying purpose it serves.
05

Whole-Home Renovations

For homeowners who are ready to transform their property from top to bottom, we manage the entire process under one roof. Structural work, HVAC, new windows, insulation, and all the design and finishing that follows. One team, one point of contact, and one cohesive result.
06

Targeted Custom Upgrades

Not every renovation needs to be a large-scale project. Sometimes one space is holding the rest of your home back. A mudroom that doesn’t function. A powder room that feels dated. An office that serves as a makeshift storage room. Whatever it is, we bring the same level of care and craftsmanship to smaller scopes that we bring to every project we take on.

Who We Work With

Every custom renovation project we take on starts with getting to know the people behind it. Our clients come to us because they want a team they can trust with something that matters, a home that reflects how they live, built by people who take that seriously.

If you value doing it right over doing it fast, and you want a collaborative partner at every stage, you’re exactly who we create beautiful spaces for.

01

Growing Families

Families change quickly, and homes need to keep up. We routinely work with growing families who are looking to create more space, improve flow, and rethink rooms to function for life’s new opportunities. Whether that means reconfiguring a main floor, adding a bedroom downstairs, or finally getting the kitchen your household deserves, we renovate with your family’s future in mind.
02

Professionals with Unique Tastes

Busy professionals want a renovation done right without having to manage it themselves. We work closely with doctors, lawyers, and business owners who value expertise, clear communication, and a team that delivers on its word. You bring the vision. We handle everything else.
03

Empty Nesters

When the kids move out, a lot of renovation potential moves in. Many of our past clients at this stage of life want to reclaim their home and make it truly theirs: spaces designed for entertaining, for guests, for rest, or simply for the lifestyle they’ve been looking forward to.
04

Life Transitions

A new chapter often calls for a new space. Whether you’re blending a family together, moving into a completely new space, or stepping into retirement, we help homeowners make sure their home reflects where they are at in life. A renovation timed to a life transition is one of the most meaningful investments you can make!
05

Homeowners Who Want New Without Moving

You’ve built a life in your neighbourhood and you’re not ready to leave it. However, you desire a home that finally matches everything around it. Sound familiar? A custom renovation to your existing home enables you to stay exactly where you are while completely transforming the space you come home to every day.

Our Custom Renovation Process

A custom renovation is a significant decision. We’ve built a process that makes it clear and manageable for every client we work with. Please note that all timelines associated with each stage are approximate as they are dependent on project scope, permit realities, and overall client availability.
1

Discovery Call

Every project starts with a conversation. We take time to get to know you, hear about your home, and understand what you’re looking to achieve with a custom renovation. By the end of the call, we’ll both have a clear sense of whether a site visit makes sense as a next step. No pressure and no cost obligation, just an honest initial conversation about what you are looking for!

Timeline: Approximately 1 week to schedule

2

On-Site Meeting

We come to your home, walk through the space together, and focus in on the full scope of what you’re envisioning. This is where we look at the structural realities, the mechanical systems, and the layout possibilities so we can have an honest conversation about what will work, what doesn’t, and what’s worth considering further.

Timeline: Approximately 1 week to schedule

3

Preliminary Budget

Before anything moves forward, we want everyone on the same page about numbers. Based on the site visit and conversations up to this point, we put together a high-level budget that gives you a real sense of what your project will involve. We prefer to have this conversation early so you can make a confident, informed decision.

Timeline: 2 to 3 weeks

4

Design and Drawings

This is where your vision starts taking shape on paper. Working with our trusted network of designers, we develop the full design of your renovation together. You’re involved at every key decision point, and because we work closely with the designers, nothing gets lost between the design intent and what actually gets built.

Timeline: 1 to 3 months

5

Material Selections and Detailed Budget

Once your design and drawings are on paper, we move onto selections. Flooring, tile, fixtures, cabinetry, hardware, etc. Every choice gets priced into a detailed budget before you commit to anything. We typically work through two or three budget conversations at this stage to make sure everything is accurate and agreed upon before sign-off.

Timeline: 2 to 4 weeks

6

Contract Documents

With the detailed budget confirmed, we prepare the full contract package. This includes the payment schedule, the project start date, and the complete scope of work. Everything is clearly documented so both parties know exactly what to expect before we start the renovation project.

Timeline: 1 to 2 weeks

7

Permits and Material Ordering

We handle the permit process from start to finish. As your project moves through design and selections, we’re proactively identifying what approvals are needed and preparing the groundwork behind the scenes. Once the contract is signed, we file and manage the full permit process, place material orders, and ensure everything is ready to go before construction begins.

Timeline: 4 to 10 weeks

8

Construction

The most exciting stage where we start bringing your vision to life! Our team applies the same meticulous attention to detail to the structural and mechanical work as they do to the finishes and design details that make your space truly yours. Your dedicated project manager is on site and in regular contact throughout. The job site is left clean at the end of every day, and you’ll always know where your project stands.

Timeline: 4 to 6 months depending on project scope

9

Project Close-Out

We walk through the finished space together and document anything that needs to be addressed before we consider the project complete.

Timeline: 2 to 4 weeks

A Sample of Our Custom Renovation Projects

Bright contemporary kitchen with white and dark cabinetry, large window, island, and seating area.

The Eclectic Entertainer

A full main floor and kitchen overhaul designed around a family that loves to host, complete with a custom-welded staircase that became the defining piece of the whole space. The result was a home with real character, built for a crowd and unlike anything else on the street.
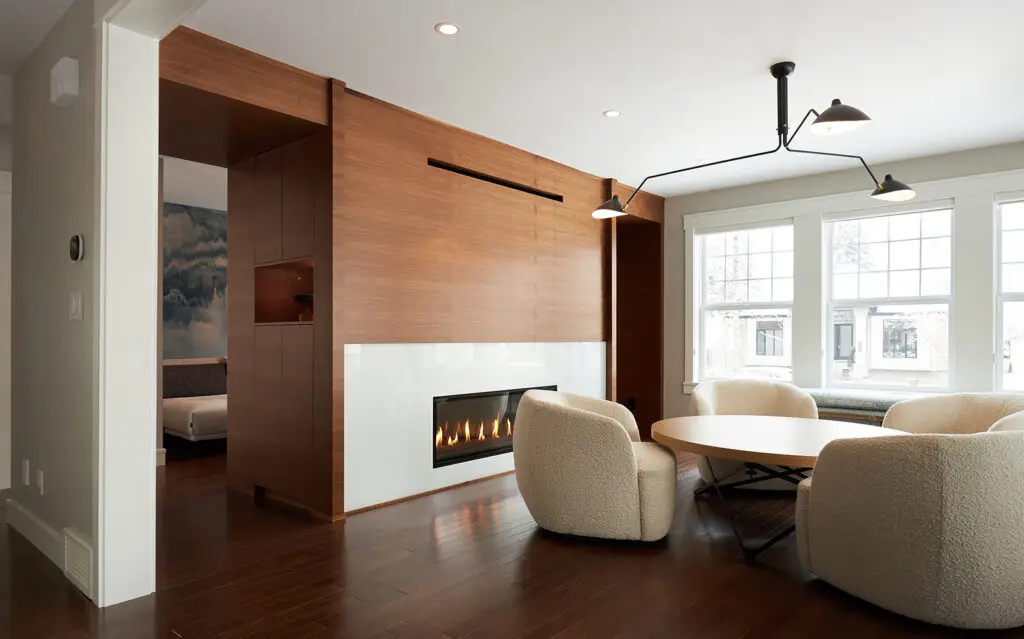
Bright living space with wood accents and cozy seating area.

Warm & Modern Revamp

A phased renovation across the main floor, ensuite, and primary bedroom of a busy family home in Glenora, anchored by a custom walnut fireplace set against back-painted glass. Every decision across both phases was made to balance modern design with the kind of warmth and comfort the family wanted to come home to every day.
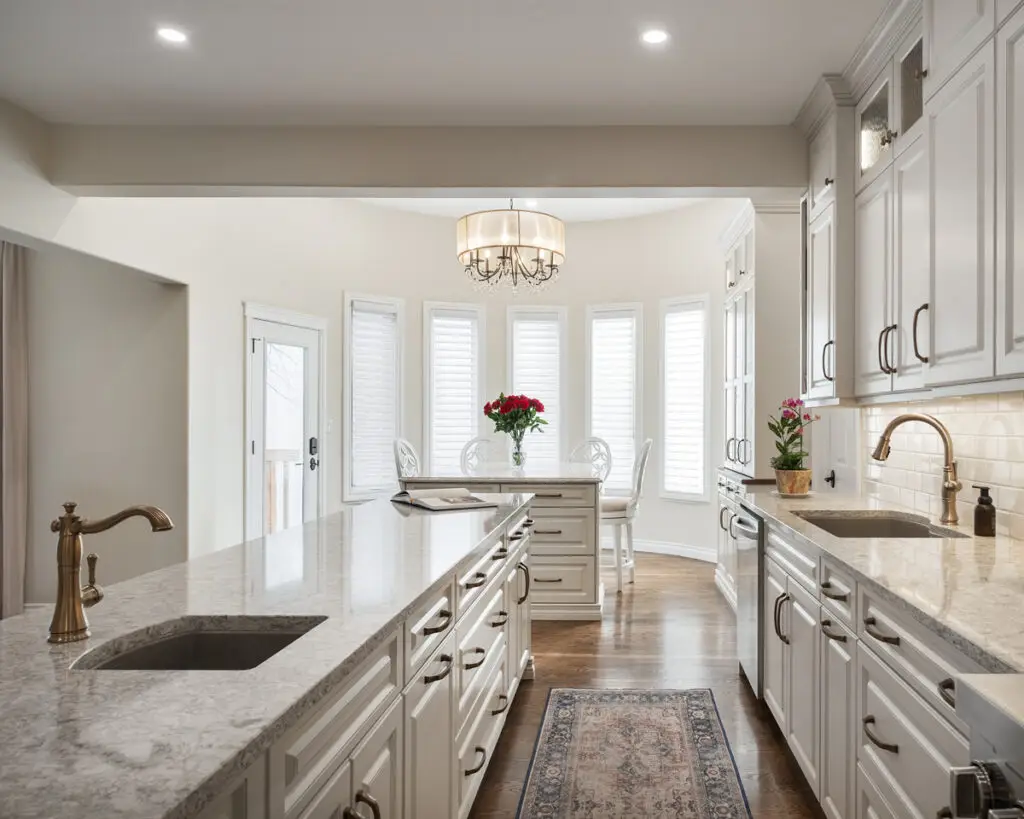
Bright, contemporary kitchen featuring white cabinetry, granite counters, and stylish lighting fixtures.

Timeless Traditional

A full main floor gut in Old Riverbend that took a dated 1980s interior back to basics and rebuilt it around elegant cabinetry, fresh flooring, and a cream-toned palette built to last. The result was a space that works for busy family life and entertaining alike, and one that will look just as good years from now as it does today.
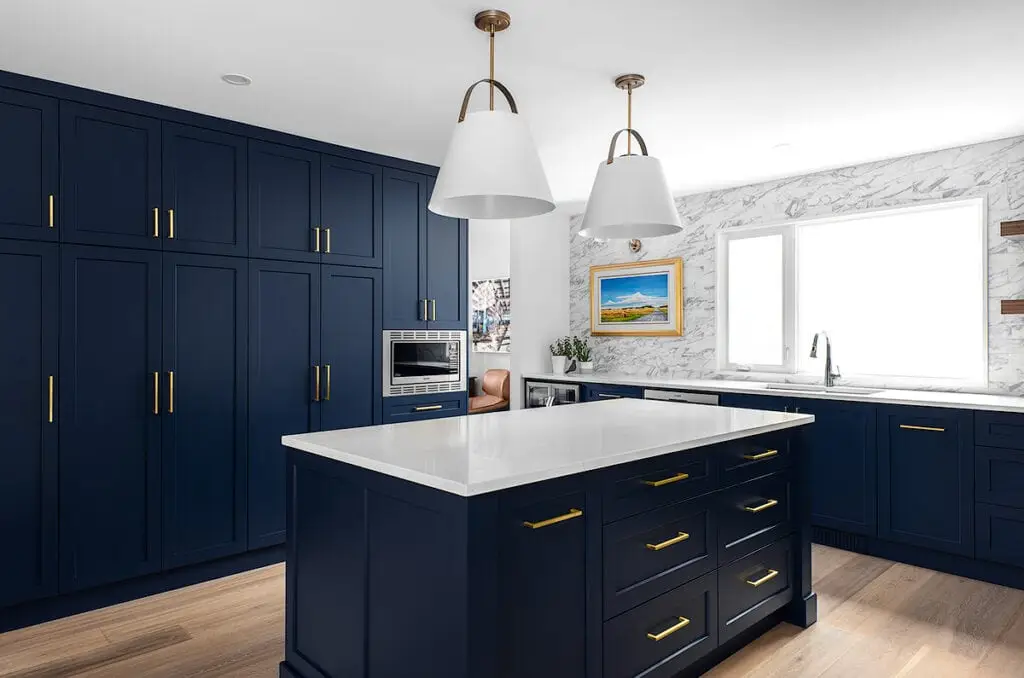
Beautiful navy kitchen cabinets with sleek gold handles and marble accents.

The Navy Overhaul

A Gariepy kitchen renovation that opened up the dining and kitchen areas, brought in deep royal blue cabinetry, and finished with a full-height backsplash that ties the whole room together. Every decision was made with purpose, and the result was a kitchen that feels sophisticated and completely functional at the same time.
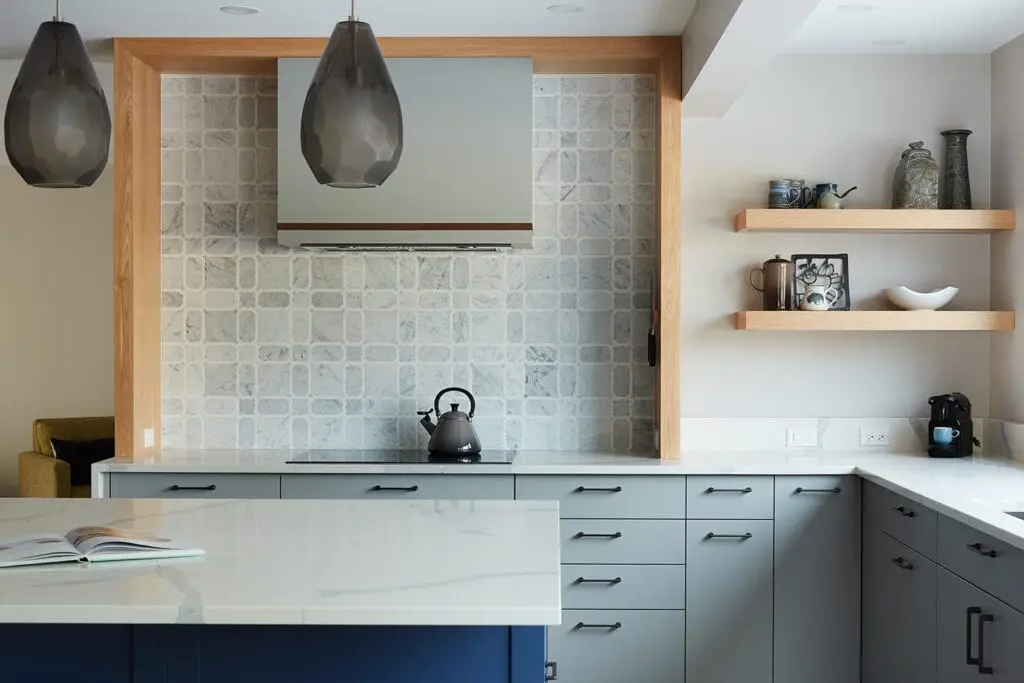
Kitchen decor with gray cabinetry, open shelves, and decorative ceramics, creating a contemporary and cozy ambiance.

Hickory Haven In The Park

A full main floor gut in Sherwood Park that replaced a dated 1980s interior with light blue-grey cabinetry, rich hickory wood features, and a layout reimagined for modern family living. The finished home strikes the balance between contemporary design and the kind of everyday comfort that makes it a pleasure to come home to.

Related Resources

Explore our teams’ latest insights below!

Ready to Renovate Your Home?

Every great renovation starts with a conversation. Tell us about your space and vision… we’ll take it from there!