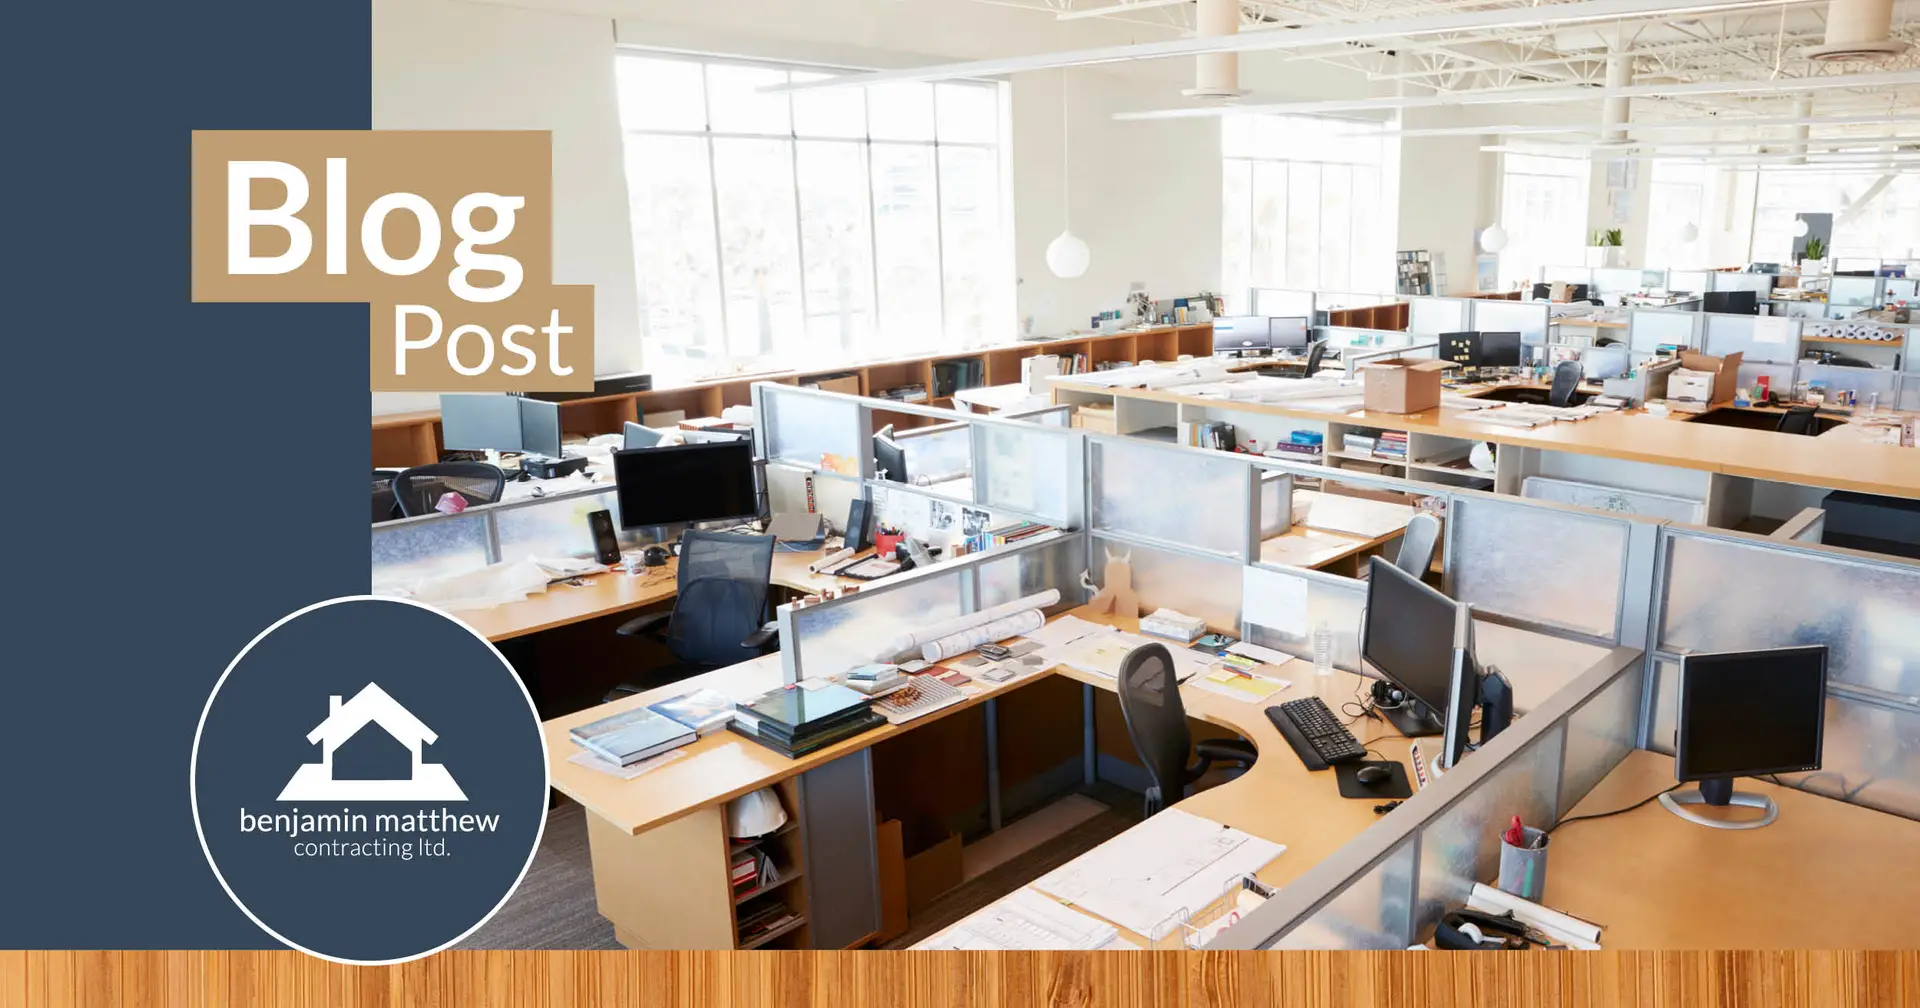

How Your Office Space Affects Employee Productivity (And What to Do About It)
- 4 Minutes
- Commercial Renovations & Business Performance
Most business owners think about their office space as a cost to manage rather than a tool to deploy. They budget for rent, utilities, and furniture, then move on. But the physical environment your team works in shapes how they think, how they collaborate, and ultimately, how well your business performs. A thoughtful office renovation is a great investment for growing Edmonton-based companies, and in any given competitive marketplace, the quality of your workspace signals more than you might expect.
Top 3 Takeaways
- Your office space influences how your team performs: A refined office space can encourage people to focus better, collaborate more easily, and feel better supported throughout the workday.
- Productive offices are built around real work habits: The best office layouts reflect how your team moves, meets, concentrates, and interacts with the space every day.
- An office renovation should support more than appearance: When executed correctly, office renovations can strengthen company culture, improve client perceptions, and become a direct extension of your business values.
Natural Light Is Not a Luxury. It Is a Performance Variable.
It’s no secret that natural light exposure directly influences better sleep, sharper focus, and lower absenteeism among office workers. Edmonton’s winters present a real challenge here. With daylight hours shrinking significantly from November through February, the offices that perform best are the ones designed with seasonal light in mind. That means strategic glazing, well-placed skylights where the building allows, and lighting systems that adjust colour temperature throughout the day rather than blasting the same fluorescent wash from 8 a.m. to 5 p.m. Getting this right requires planning at the renovation stage, not an afterthought purchase of a few floor lamps.
Acoustic Design: The Problem Open Plans Created
The open-plan office became dominant for a reason: it reduces square footage costs and, in theory, encourages spontaneous collaboration. However, unmanaged open plans are commonly one of the leading sources of workplace dissatisfaction, with noise and lack of privacy being top complaints amongst the individuals who work in them.
The solution is not to tear everything down and return to closed offices. It is to establish zones with purpose. Quiet focus areas, acoustic panels and materials that absorb rather than reflect sound, enclosed rooms sized for one to three people for calls and deep work, and louder collaborative zones physically separated from individual workstations. The materials matter as much as the layout. Concrete, glass, and hard flooring amplify noise. Textile wall panels, suspended baffles, and carpet in the right zones bring it back under control. At Benjamin Matthew Contracting, we consider this, amongst many other topics, within the very first conversation we have regarding commercial renovation projects.
Space Flow Shapes How People Actually Work Together
There is a difference between a space that allows collaboration and one that encourages it. A hallway that passes through the kitchen on the way to meeting rooms creates casual contact. A floor plan that separates teams by function reduces the accidental conversations that often facilitate the best ideas. Flow is something that must be considered and worked into a renovation project because most off-the-shelf office layouts do not account for how your specific business actually operates.
We spend time at the front end of every commercial renovation project understanding how your team moves through the day. Who works in focused sprints and needs shelter from interruption? Which teams need to be physically close to do their best work? Are there private spaces to facilitate important meetings amongst numerous decision makers? A few key questions that our team considers, and ones that you should, too.
At the end of the day, these are not abstract design questions. They translate directly into decisions about partitions, sightlines, furniture placement, and circulation paths. Done well, the layout of your office stops being something people think about at all, because everything is simply where it needs to be, aligning with how your team truly operates on a daily basis.
Your Office Communicates Your Brand Before Anyone Says a Word
A client, prospect, or job candidate walks into your office space and begins forming an opinion before they shake a hand. The attention to detail, the organization, the coherence between your visual identity and your physical environment all speak volumes. Businesses that invest in renovations that reflect their actual values tend to attract clients, prospects, and talent who share those same values. Businesses operating in spaces that feel generic, dated, or mismatched often wonder why their culture and business relationships feel the same way.
Brand alignment in a commercial renovation does not mean spending on flash. It means making deliberate choices about materials, colour, layout, and signage that reflect who you are. A tech company, a law firm, and a marketing agency can each occupy beautifully renovated offices that feel entirely different from one another, because each was created to communicate something specific. Trust us when we say people feel it when they walk in, even if they cannot name it.
It’s Time to Consider Renovating Your Office Space
A well-renovated office is not a perk. It is a production environment, and it deserves the same clear-eyed attention you give any other business investment. If your current space is working against your team, the right place to start is a conversation with our team. Book a call today and let’s talk about what your office space could be doing for your business!
More Resources